
Shaligram The Mile, Shaligram The Mile Ravet: Floor Plans, Pricing & Amenities Guide
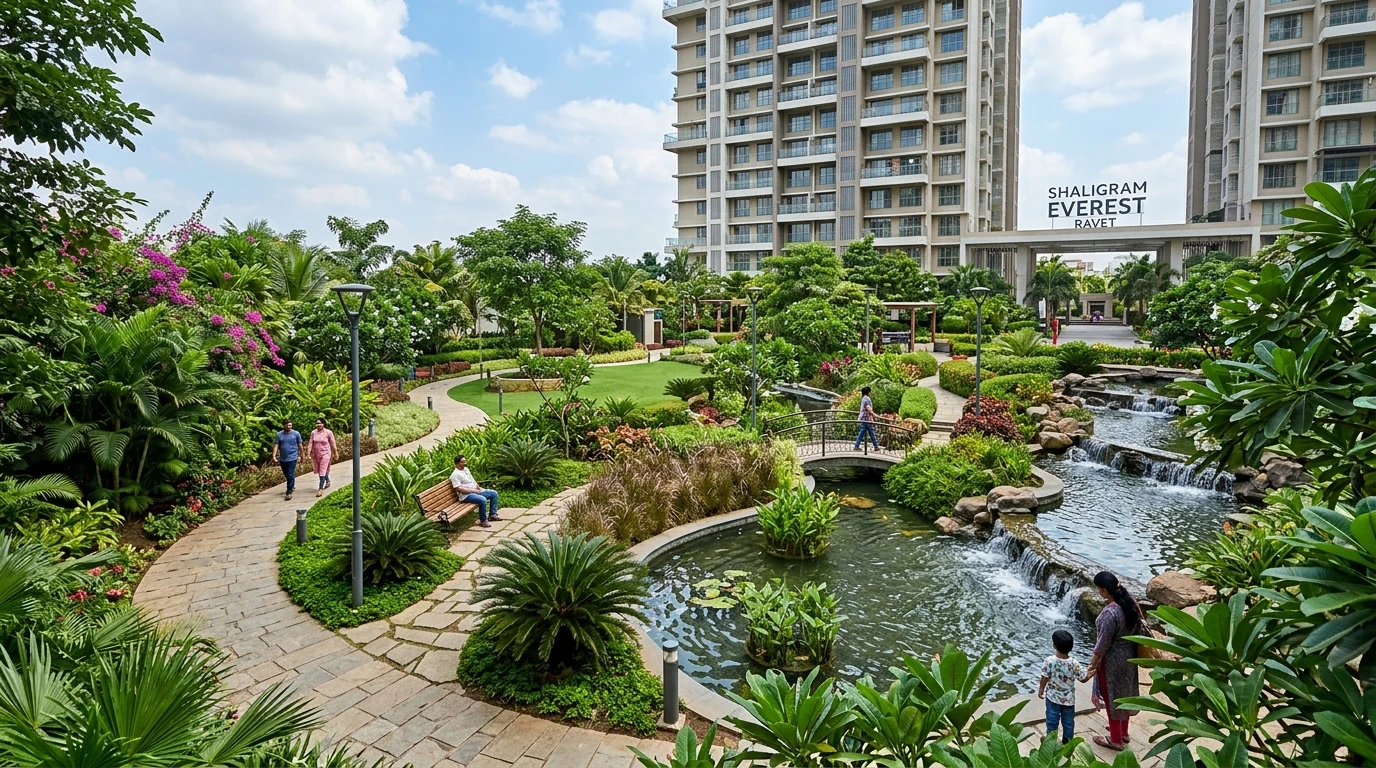
Choosing a new luxury home requires clarity on architectural layouts, carpet efficiency, and transparent pricing. Shaligram The Mile, also known across Pune as Shaligram The Mile Ravet, offers an exemplary selection of spacious 3 BHK and 4 BHK sky residences designed for luxury, functionality, and maximum natural airflow.
Typology & Pricing Overview at Shaligram The Mile Ravet
Engineered to provide maximum usable carpet area, every residence at Shaligram The Mile integrates expansive master suites, dedicated utility areas, and private sundecks overlooking the scenic Ravet landscape.
| Configuration | Carpet Area Range | Starting Price | Key Features |
|---|---|---|---|
| 3 BHK Luxury Residence | 1124 - 1301 Sq. Ft. | ₹ 1.50 Cr* | 3 Bathrooms, Wide Balcony, Large Dining Space |
| 4 BHK Ultra Luxury Residence | 1450 - 1550 Sq. Ft. | ₹ 2.00 Cr* | 4 Bathrooms, Double Balconies, Private Foyer |
Spatial Design & Vastu Compliance
Each unit at Shaligram The Mile Ravet incorporates Vastu-aligned architectural layouts. Zero-dead-space engineering ensures that every square foot is functional, providing dedicated dressing spaces, airy dry balconies, and well-separated guest and family zones.
What's Included in the Clubhouse & Amenities:
- Grand double-height air-conditioned entrance lobby.
- Swimming pool with temperature control & poolside deck.
- Equipped fitness gym, crossfit zone, and aerobics/yoga deck.
- Children's play park with rubberized soft flooring.
- Multi-tier security with CCTV surveillance and access-controlled lifts.
How to Book Your Unit at Shaligram The Mile
Prospective homeowners can participate in the ongoing Priority Expression of Interest (EOI) window. Early EOI submissions receive preference in selecting higher floor levels and customized unit views. Non-bankable cheques are accepted during this pre-launch window.