
Shaligram The Mile Floor Plan & Master Plan , Shaligram The Mile Ravet
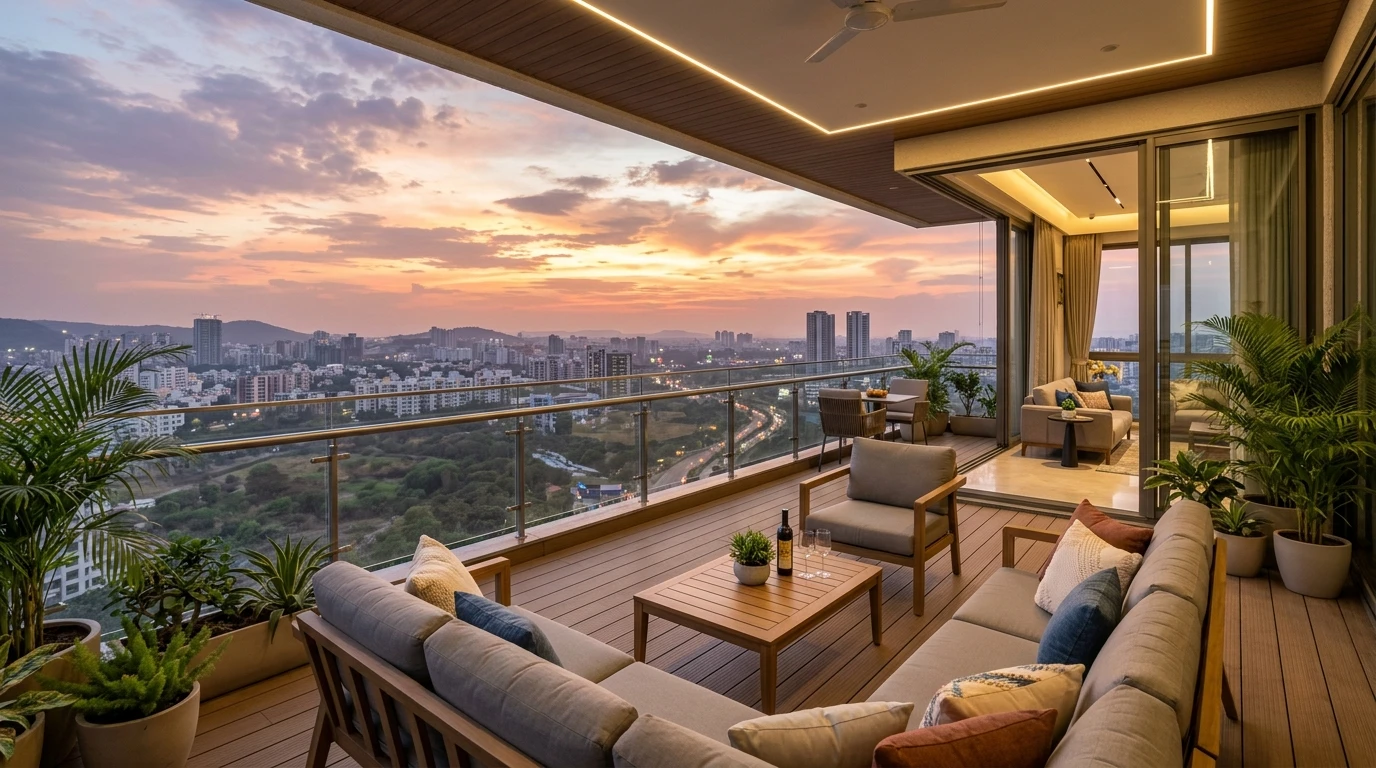
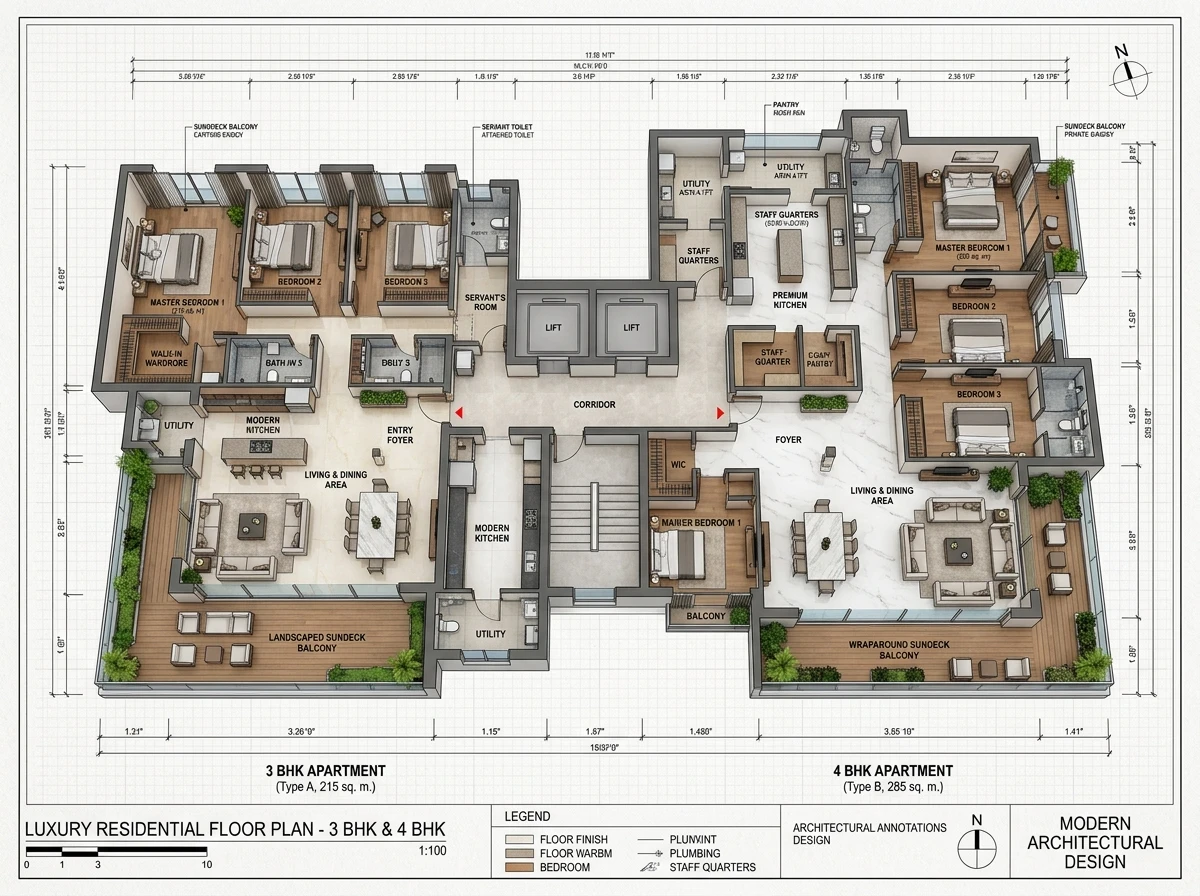
Explore the comprehensive Shaligram The Mile floor plan and master development blueprint. Designed to maximize spatial utility, every residence features dedicated dining areas, wide sun-deck balconies, and private bedroom foyers.
Architectural Layouts & Master Plan Specifications
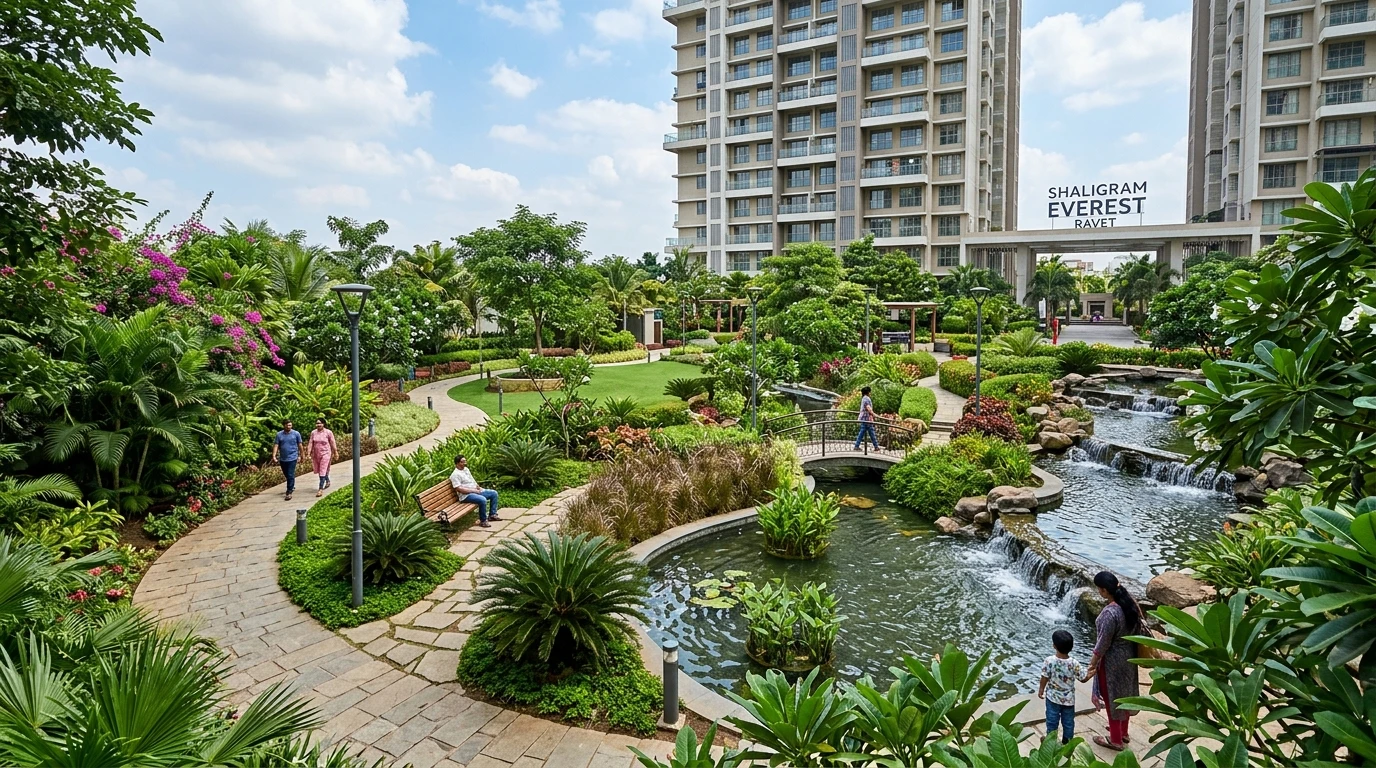
Download the official Shaligram The Mile brochure to review complete room dimensions, structural specifications, clubhouse master layouts, and landscape podium plans across 1.75 acres.
| Project Parameter | Details & Specifications |
|---|---|
| Project Focus | Shaligram The Mile Architectural Master Plan |
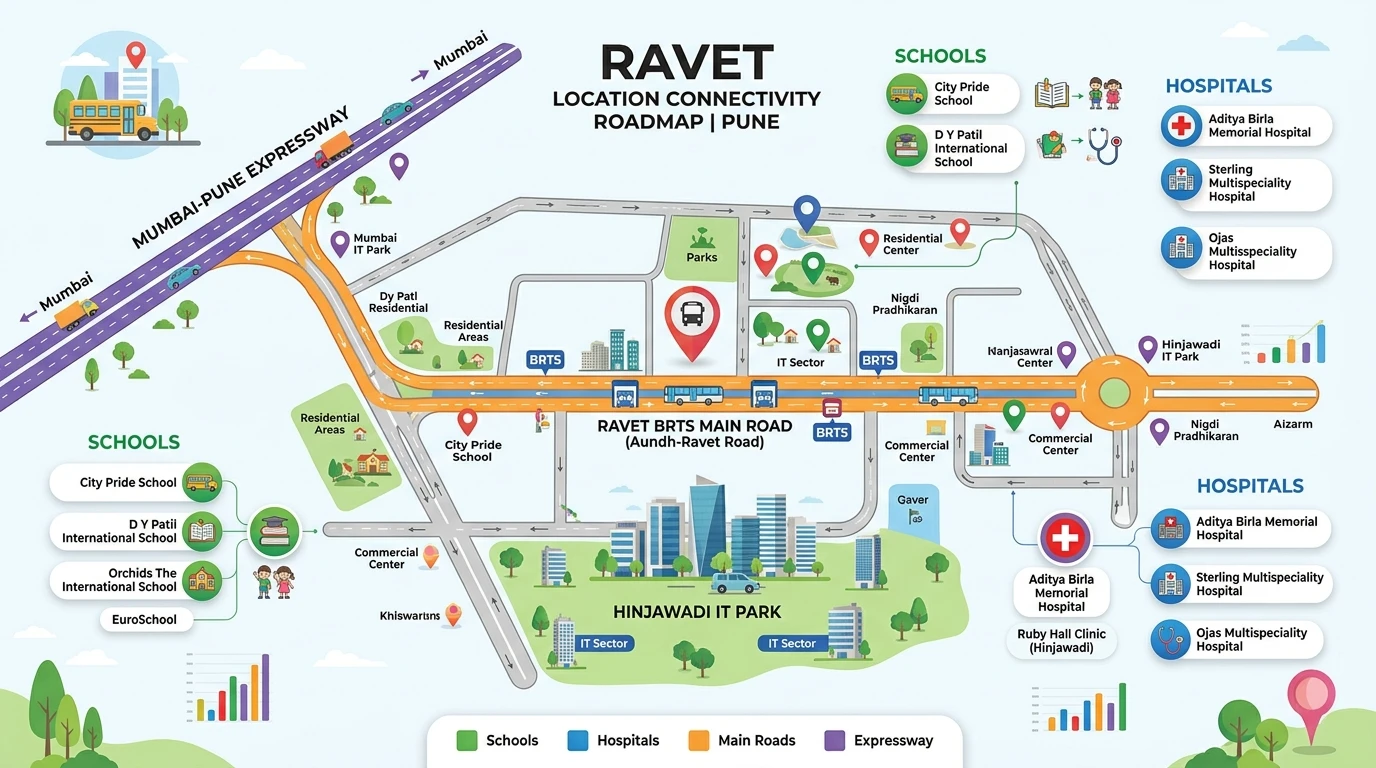
| Location | Main BRTS Road, Ravet, PCMC, Pune, Maharashtra |
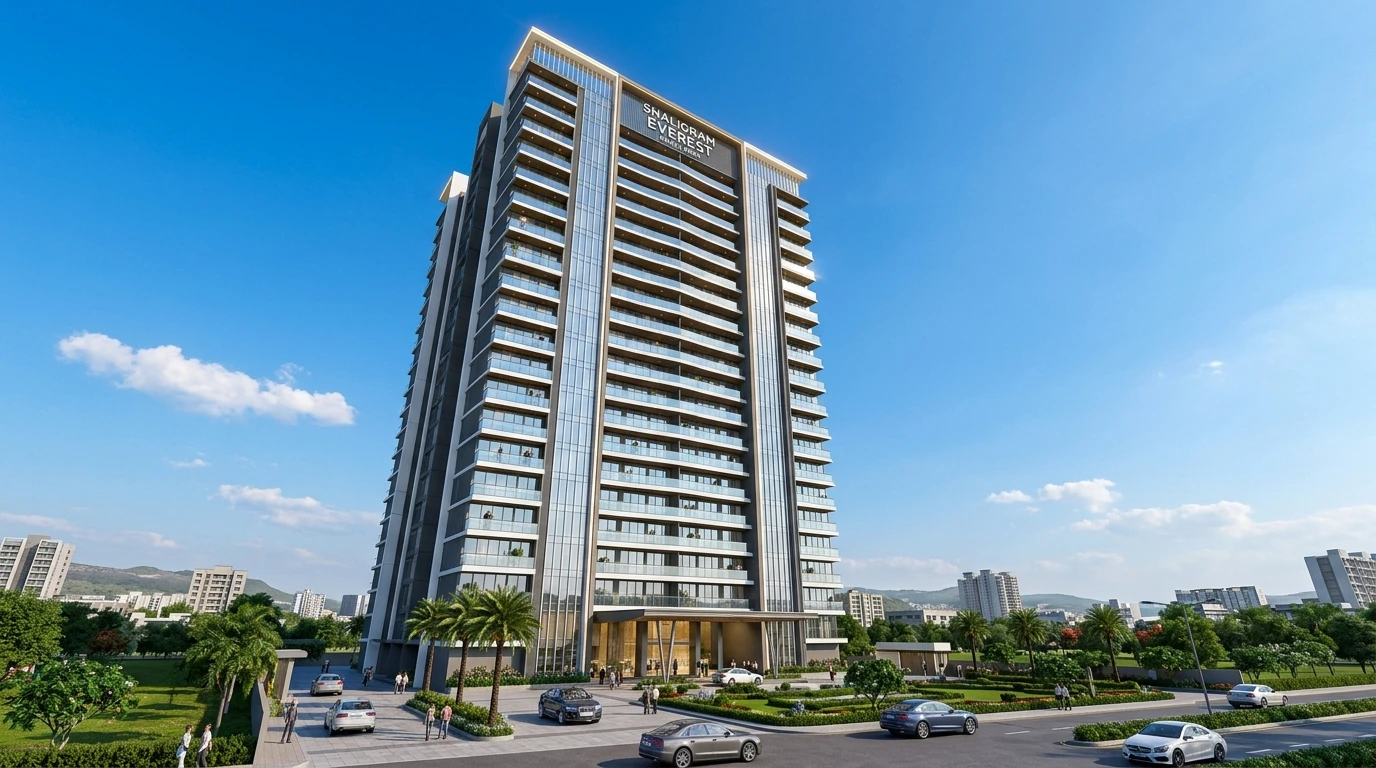
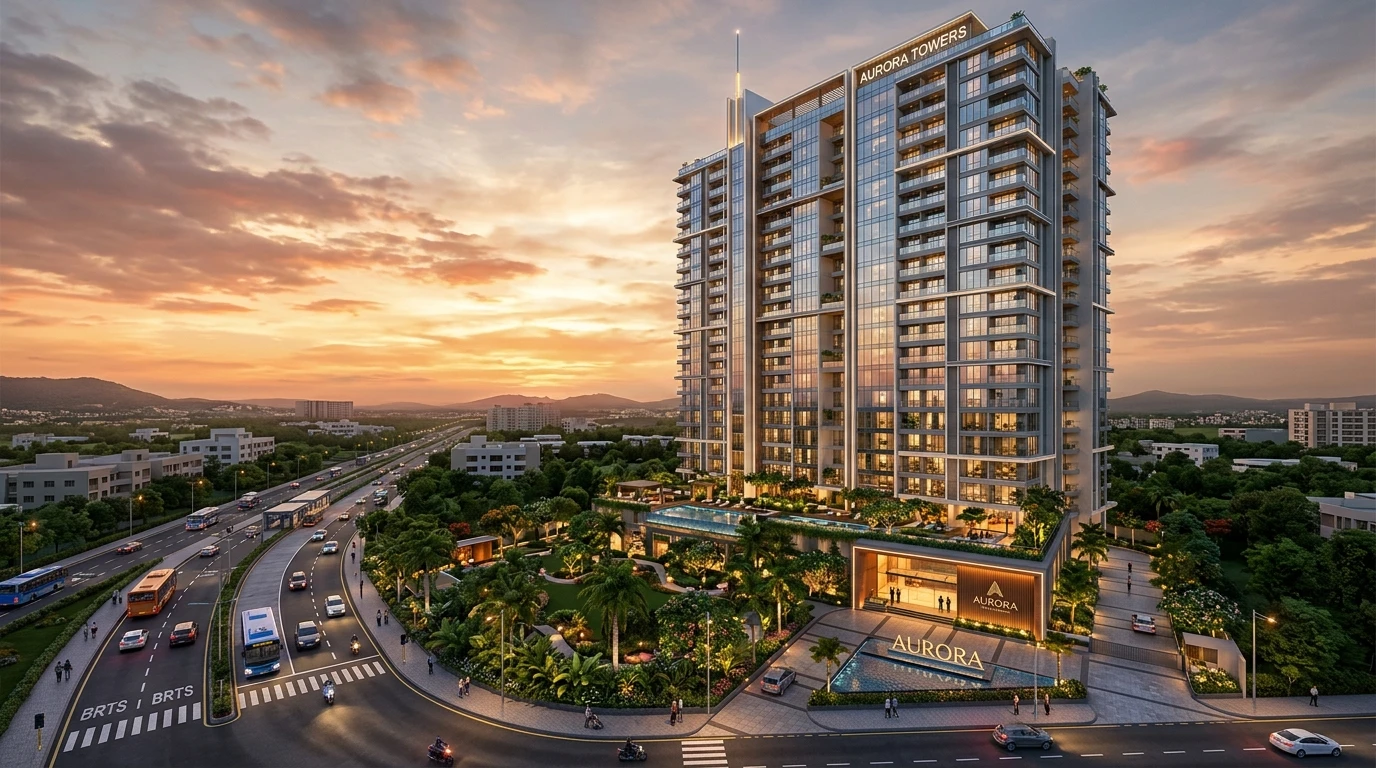
| Elevation | G+35 Storey Exclusive Landmark Tower |
| Land Parcel Area | 1.75 Acres |
| Apartment Typologies | 2 BHK, 3 BHK (1124 - 1301 Sq. Ft.) & 4 BHK (1450 - 1550 Sq. Ft.) |
| Starting Prices | 3 BHK from ₹1.50 Cr* | 4 BHK from ₹2.00 Cr* |
| Pre-Launch Offer | Priority EOI Open • Non-Bankable Cheques Accepted |
Spatial Design & Vastu Aligned Engineering
Every residence at Shaligram The Mile Ravet is masterfully designed with zero-dead-space efficiency, cross-ventilation, imported finish flooring, grand sun decks, and premium fittings that enhance daily family living.